Can Making Machine: Finding the Real Sources of Scrap
By weiyi weiyi · 2026-11-02
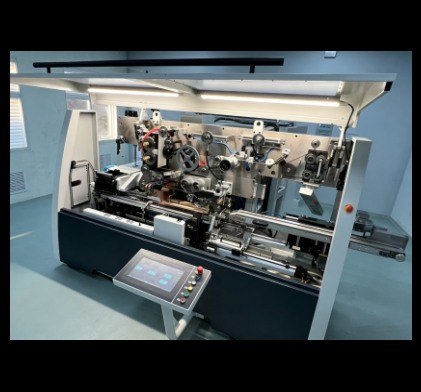
A dented finished can says little about where a defect began. Start with a defect map. Photograph rejected cans from consistent angles and note whether the issue is concentrated on a particular side, station or time of day. A dent created during transfer should not be blamed on the forming tool simply because the defect is visible on the finished part. Likewise, a rim variation may originate in an earlier blank or draw operation. Record the material lot and tooling status beside each observation so that patterns do not disappear into an undifferentiated scrap total.
Tooling alignment deserves careful review. Dies, punches and guides must work together within the equipment's design tolerances.
Wear or incorrect setup can produce local stresses that worsen downstream. Adjustment should follow the machine maker's procedure and lockout requirements, never a trial-and-error intervention near moving equipment. Inspect lubrication arrangements and contamination where relevant because changes in friction can influence forming behaviour and finished surface condition.
At production approval, agree on how many consecutive acceptable parts are needed and which dimensional or cosmetic limits apply. The exact criterion depends on the contract and product, so it should be defined rather than invented. Save samples that show the acceptance boundary. When operators later debate whether a slight mark is acceptable, a documented reference is much more useful than the memory of a commissioning demonstration.
Can-making equipment should be evaluated as a line, not a stand-alone catalogue image. Changes to sheet quality, tooling condition or upstream feed alignment can produce seam defects that appear much later in inspection. Track where each defect first appears and preserve rejected parts for comparison. A short production run should include normal changeovers and representative material, not only the easiest size. Operators also need safe access for cleaning and adjustments. Cycle-time promises matter, but stable quality at the intended shift length matters more.
Incoming material also matters. Thickness variation, temper, surface condition and coating can affect how stock behaves during forming. A line proven on one material cannot automatically be assumed to behave identically on another. When a defect rises after a supplier or batch change, preserve samples and check the relevant incoming measurements before changing machine settings. The aim is to separate a process fault from a material interaction.
Change one variable at a time
Spare tooling and maintenance records are part of process reliability. If a guide wears gradually, staff need an inspection reference and access to an approved replacement. Waiting until finished cans show severe damage may create scrap that could have been avoided. Define safe inspection intervals based on equipment guidance and actual wear observations. A production team with good defect records can make maintenance more targeted, reducing unnecessary adjustment of stages that are still functioning correctly.
Run controlled trials. Change one relevant variable at a time, retain acceptable and rejected pieces and observe whether the defect pattern moves. Production speed may affect transfer reliability, but slowing the line until every part passes is not a complete solution if the project depends on a higher rate. Record the output, rework and scrap under the conditions the customer actually expects. A clean-looking single can does not establish process capability. When trialling a can making machine, count acceptable output by defect type after changeovers, not only successful demonstration cycles.
Commissioning should include operators and maintenance staff, not only the sales team and project engineer. They need safe access for inspection, clear lubrication instructions, spare-part identification and records of approved settings. A successful can-making line is one where faults can be located and corrected systematically. That repeatability is more valuable than an isolated demonstration of maximum speed.
Quality data should be expressed by defect type, not only as total scrap percentage. A rising count of rim defects after a tool change may demand different action from random body dents distributed throughout the shift. Track the time and machine station involved, then compare the records with maintenance activity. This can reveal whether a fault correlates with tooling life, a transfer adjustment or a material lot.
https://www.goldeneagle-can-machinery.com/products.html